 From the Forest, For the Forest since 1995
Hexagonal Park Pavilion - Dimensions & Drawings
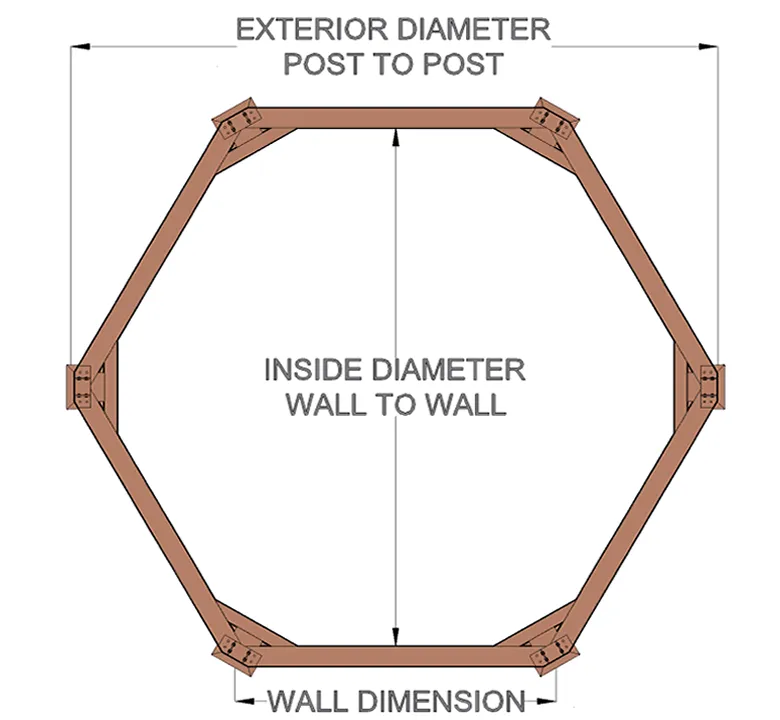
Exterior Diameter -> Webpage Diameter Option
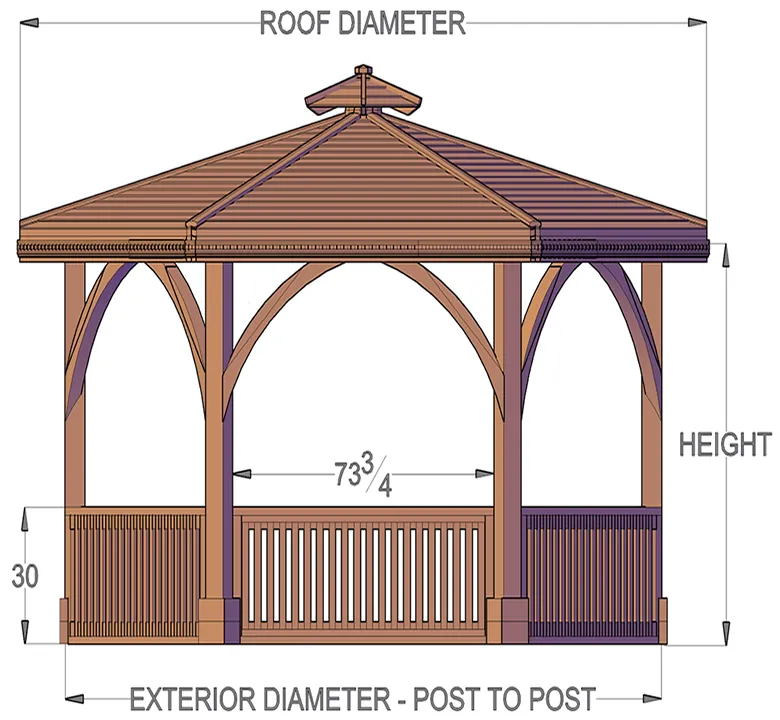
Isometric View with Dimensions (Diameter Exterior & Diameter Roof)
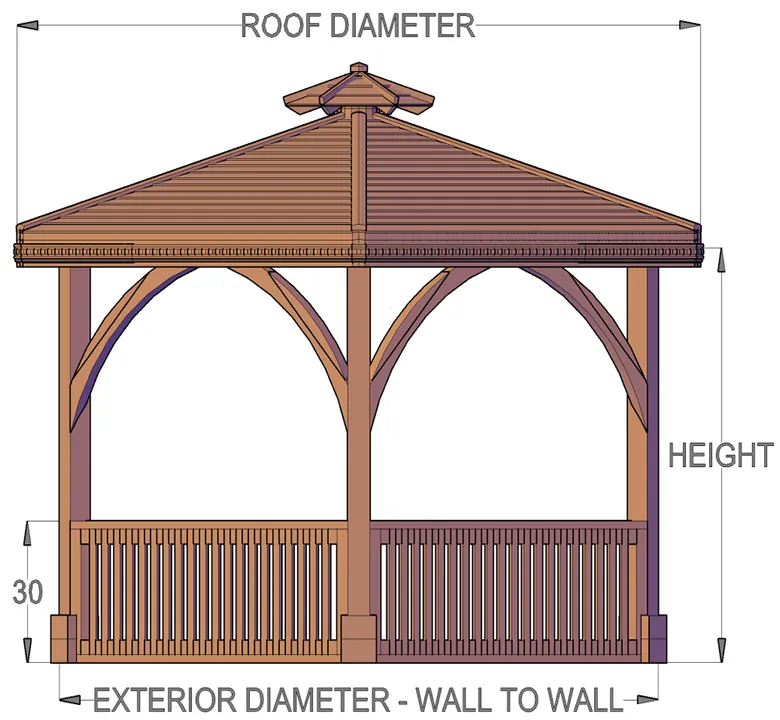
Isometric View with Dimensions
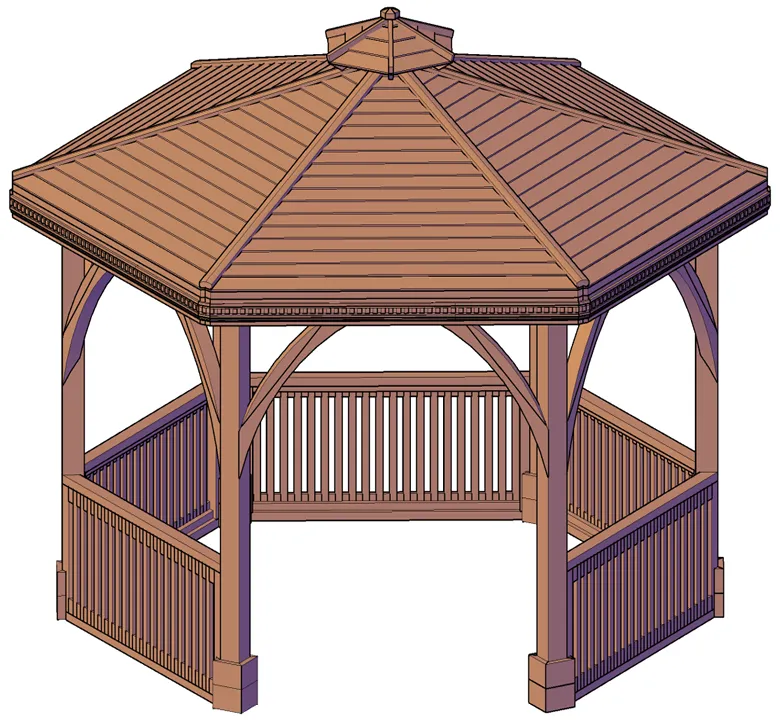
Isometric View
| 8-Foot Park Pavilion | 10-Foot Park Pavilion | 12-Foot Park Pavilion | 14-Foot Park Pavilion | |
|---|---|---|---|---|
| Walls | 7 ft , 8 ft | 7 ft , 8 ft | 7 ft , 8 ft | 7 ft , 8 ft |
| Ceiling Height (maximum at center) | 84" | 98" | 102" | 107" |
| Roof Diameter | 108" | 121" | 145" | 169" |
| Roof Height at Outside Edge | 88 1/2" | 88 1/2" | 88 1/2" | 88 1/2" |
| Roof Height at Center Exterior (Tallest Point) | 116" | 117 1/2 " | 119" | 120 3/4" |
| Upper Panel (Between Posts) | 12"H X 40"W | 12"H X 55"W | 12"H X 67"W | 12"H X 79 1/2"W |
| Lower Railing Panel (Between Posts) | 32"H X 40"W | 32"H X 55"W | 32"H X 67"W | 32"H X 79 1/2"W |
| Distance Between Posts | 43 1/2" | 57 1/2" | 69" | 80 3/4" |
| Deck with Framing (Deck needs a level surface). | 3 3/4"H | 3 3/4"H | 3 3/4"H | 3 3/4"H |
| Deck Weight (Approx.) | 400 lbs. | 650 lbs. | 940 lbs. | 1280 lbs. |
| Total Weight with Deck (Approx.) | 1130 lbs. | 1290 lbs. | 1520 lbs. | 1900 lbs. |
We can customize our pavilions to suit your needs. Just tell us what size and what options you want. Prior to building any Pavilions, we provide our customers with a detailed drawing based on their proposed features. This lets you review any choices made and make any needed adjustments before it is built. Drawings are a great way to make certain all details have been considered and that your Pavilion will be exactly what you dreamed of.
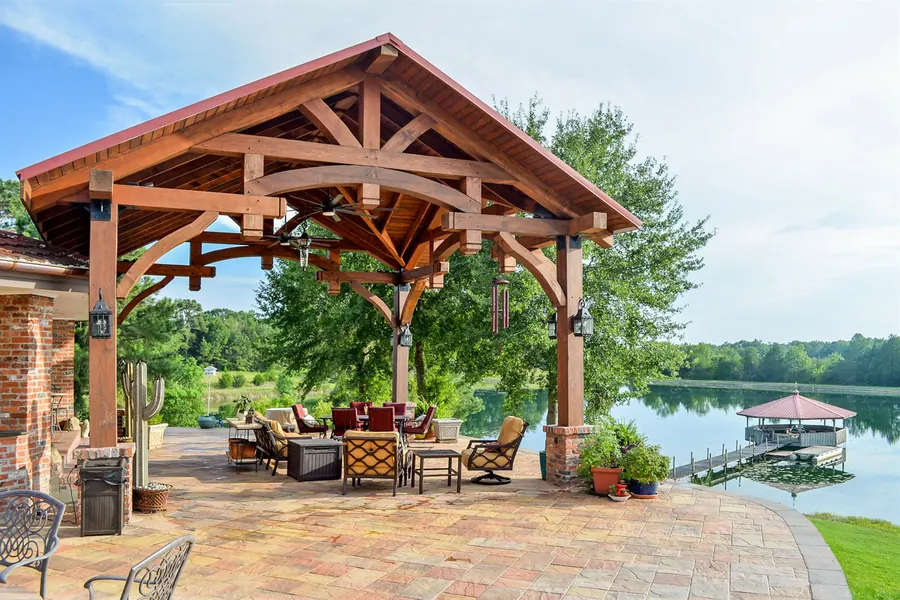 Customer Reviews
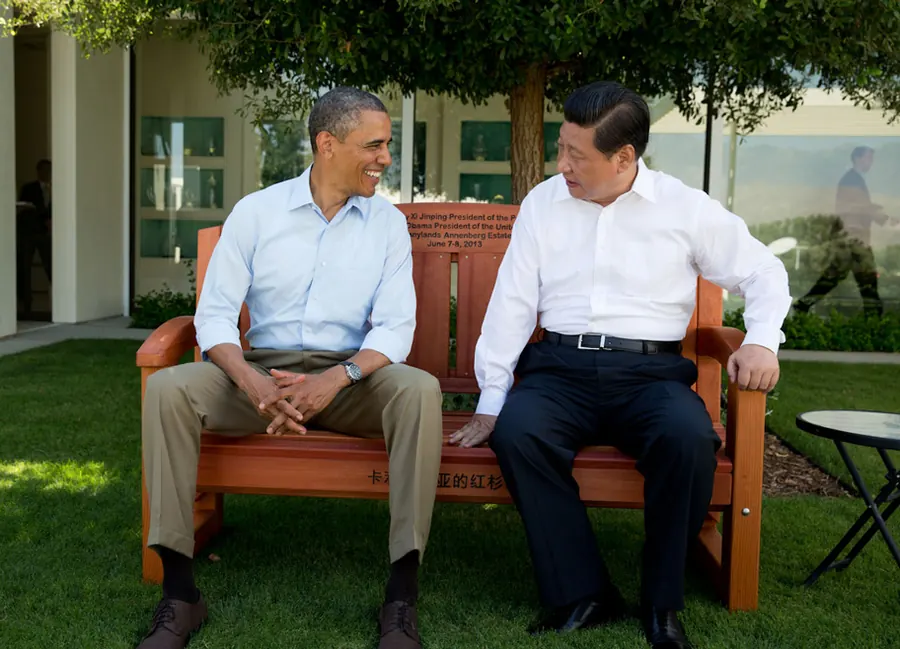 The Presidential Bench
 Contact & Help