 From the Forest, For the Forest since 1995
The Falcon Wing Pavilion - Dimensions & Drawings
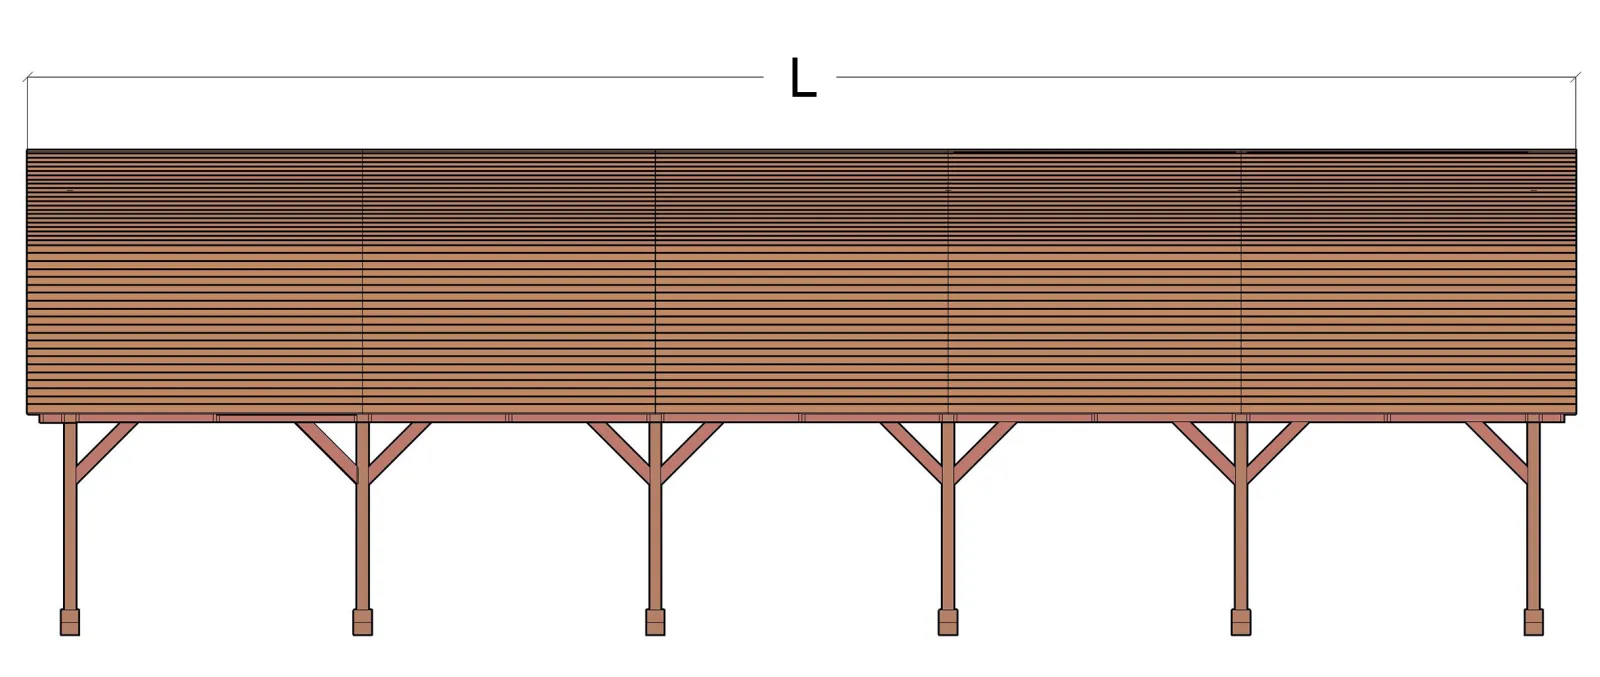
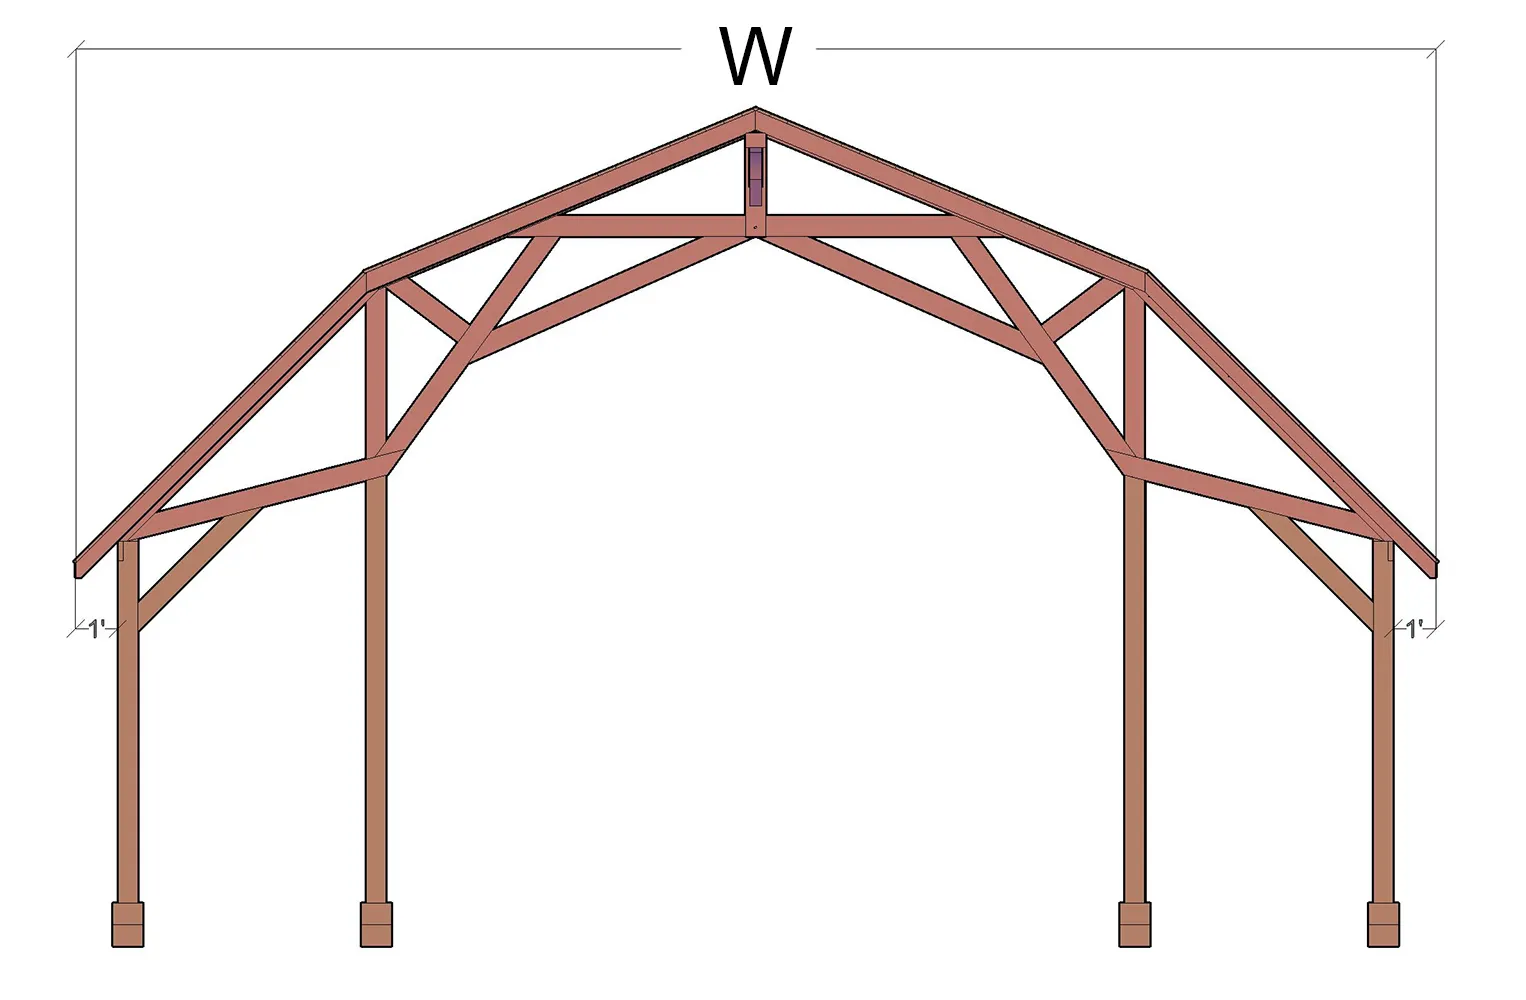
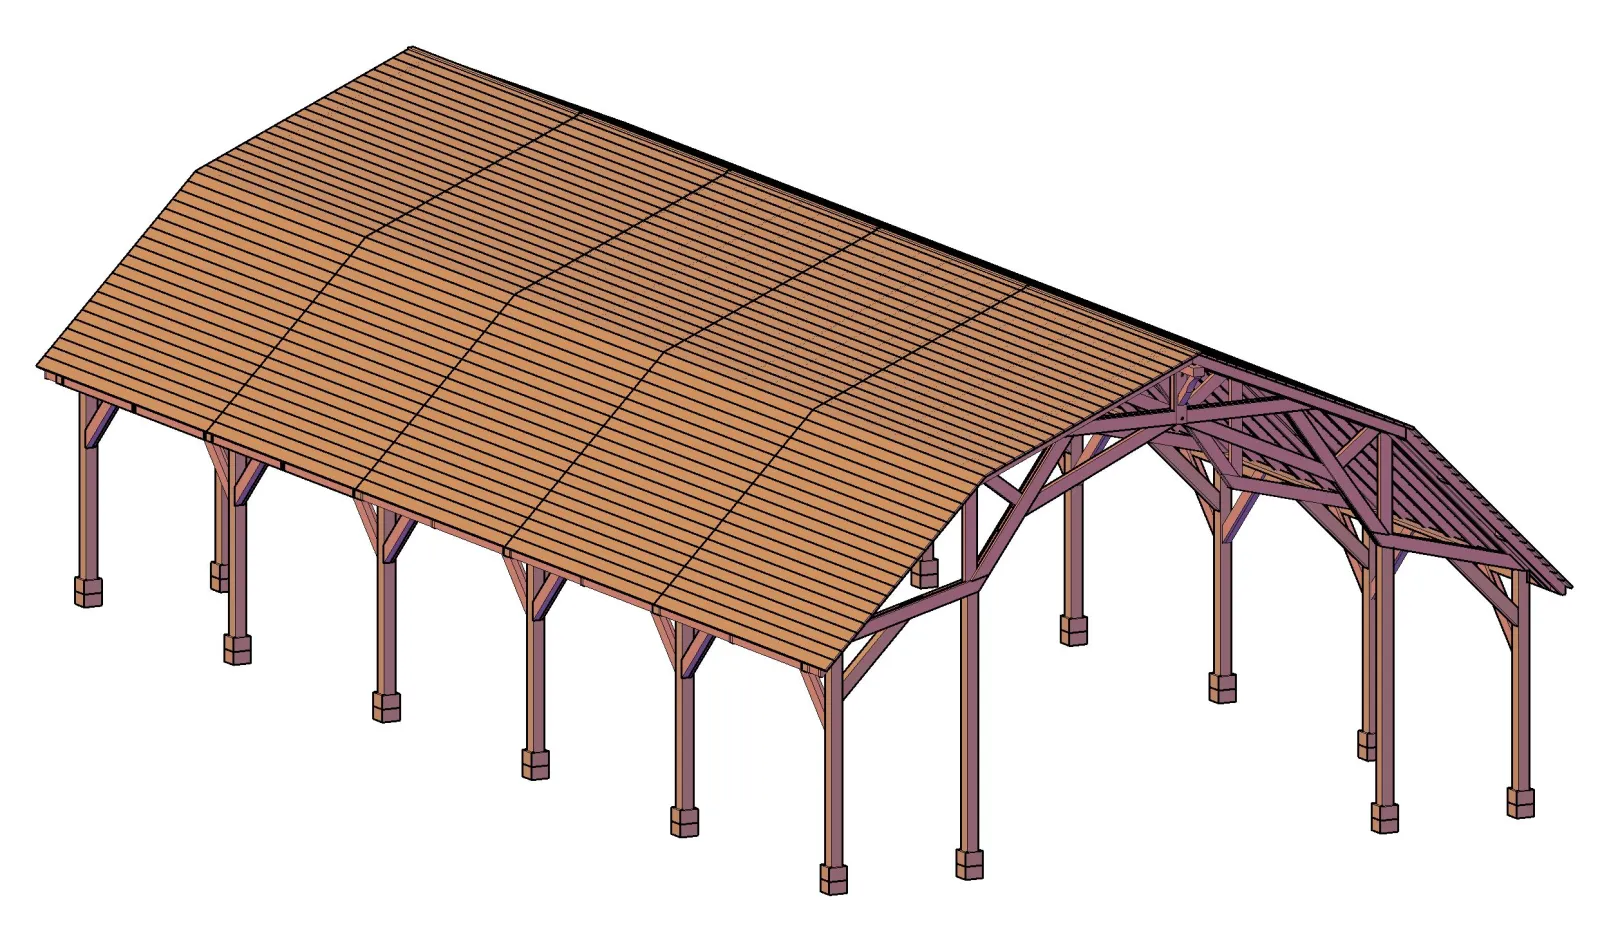
We customize our Pavilions to suit your needs. Just tell us what size and options you want. Prior to building, we provide our customers with a detailed set of drawings based on their initial choices and sizes. Our drawing process is the perfect tool to show you every detail and dimension from multiple angles. It gives you the freedom to visualize each detail, making sure that everything is exactly as you'd like before we get the go-ahead to begin building. Drawings are emailed within 5 business days, and we'll revise your drawings as much as needed to make sure all detail and sizing issues are perfected prior to beginning construction.
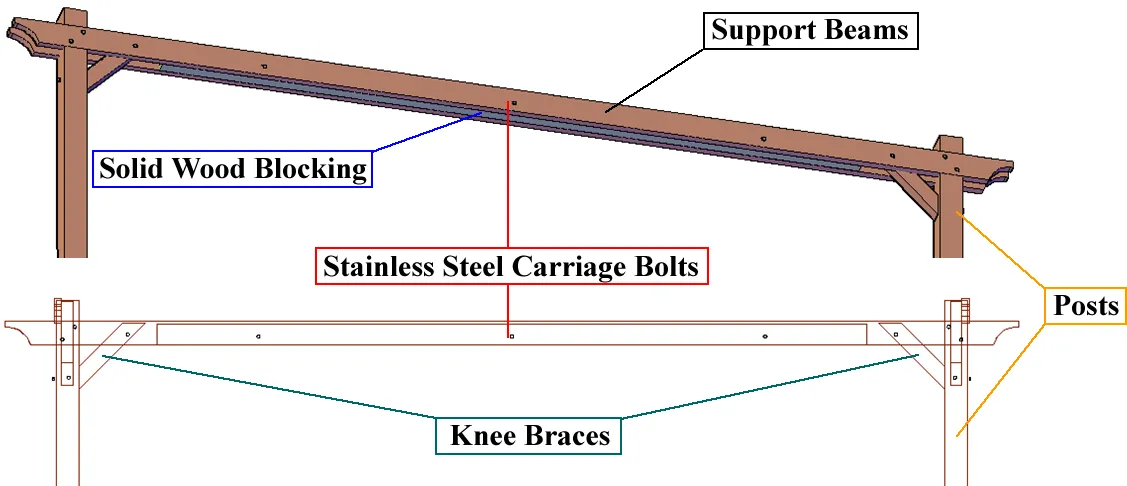
For additional long-term structural strength, we add solid timber blocking in-between the dual support timbers. With this blocking, the dual supports are in effect converted into one solid 7 1/4 inch x 6 1/2 inch timber. See the example drawing below:
 Customer Reviews
 The Presidential Bench
 Contact & Help