-
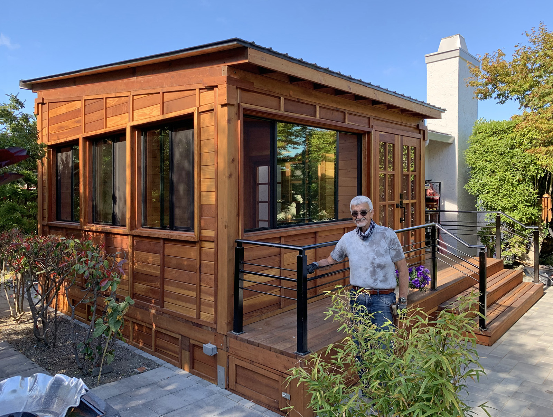
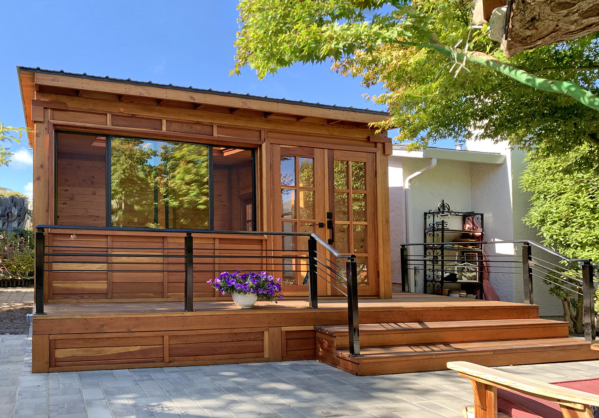
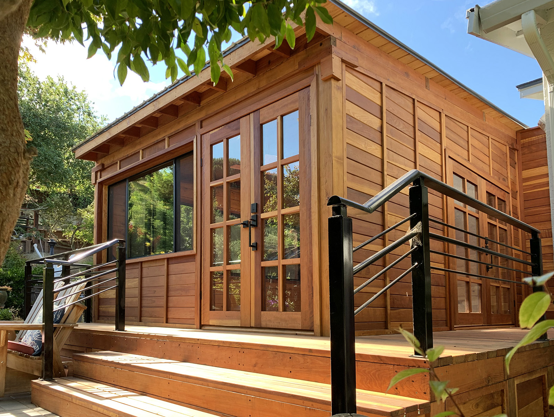
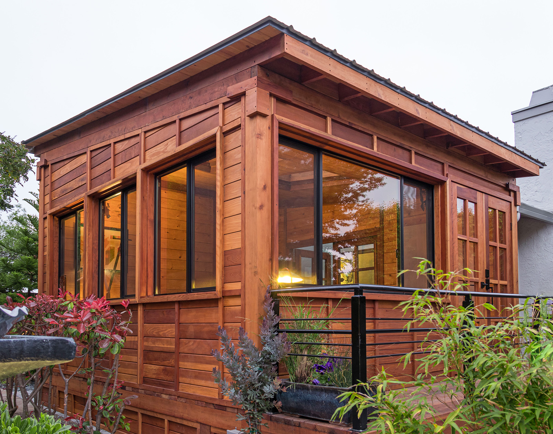
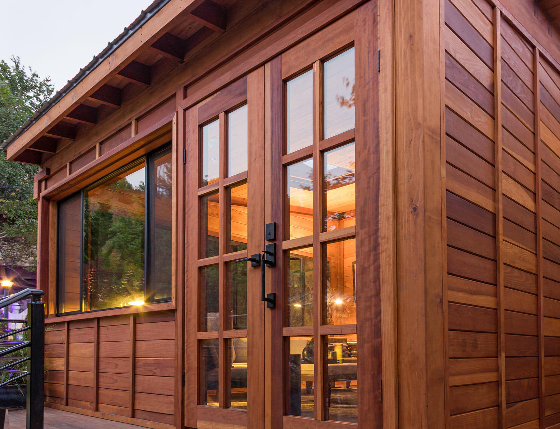
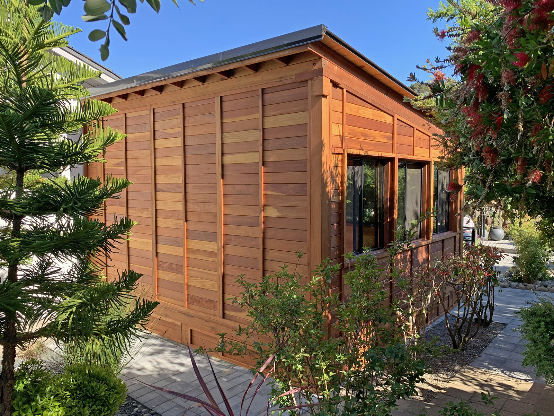
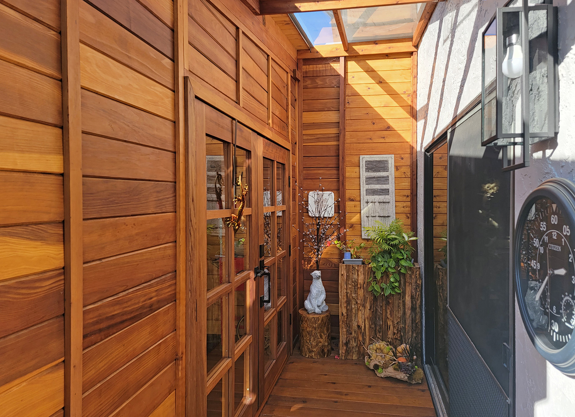
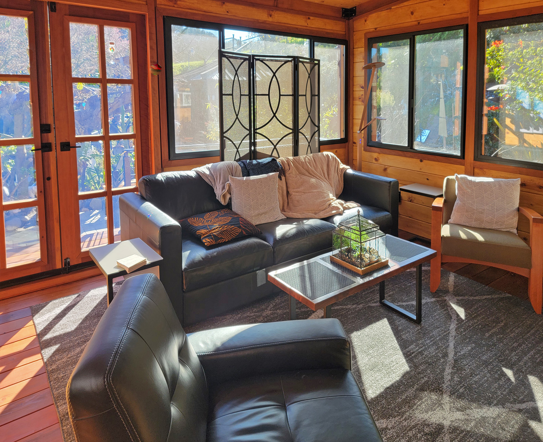
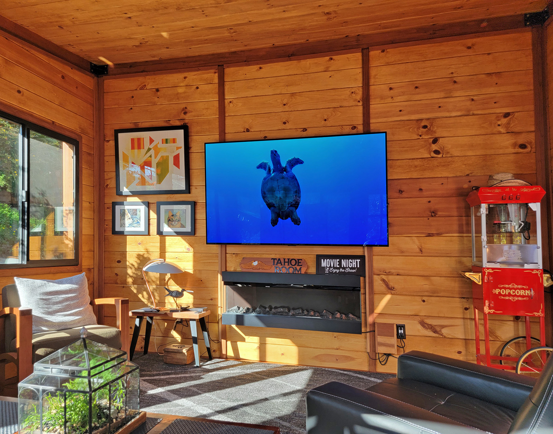
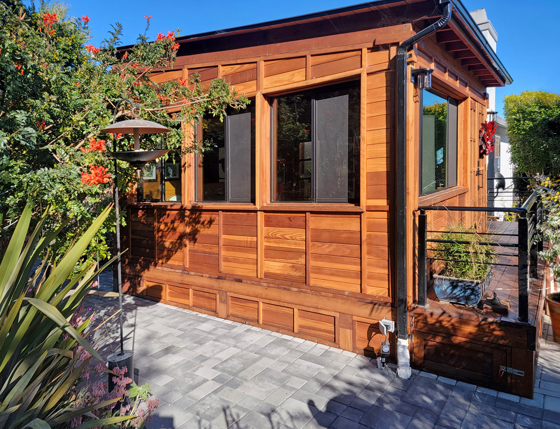
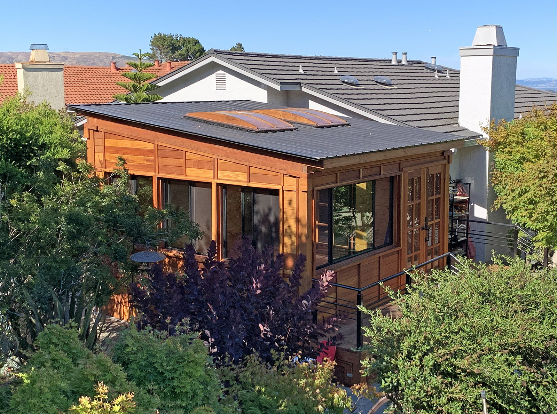
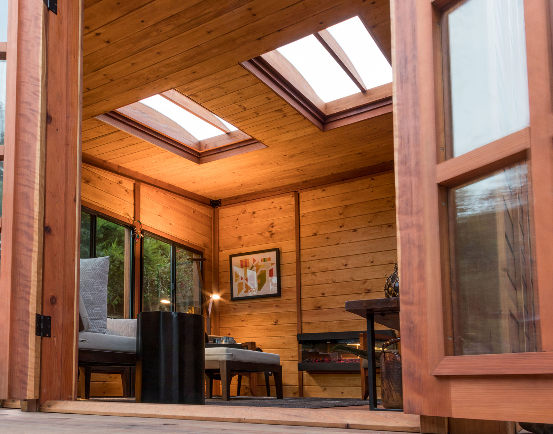
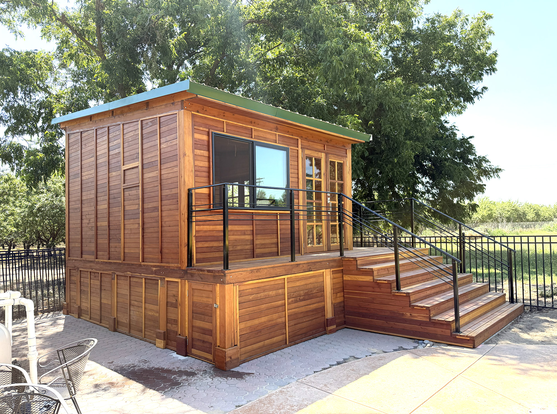
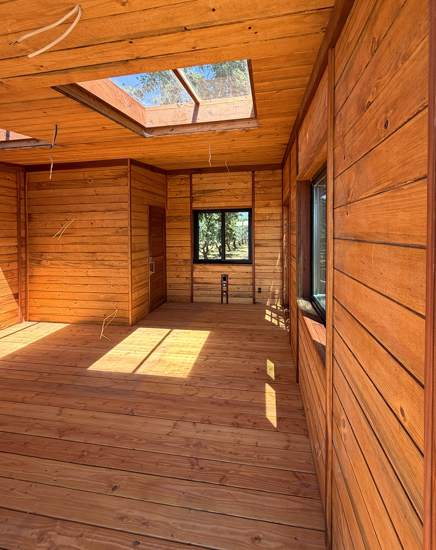
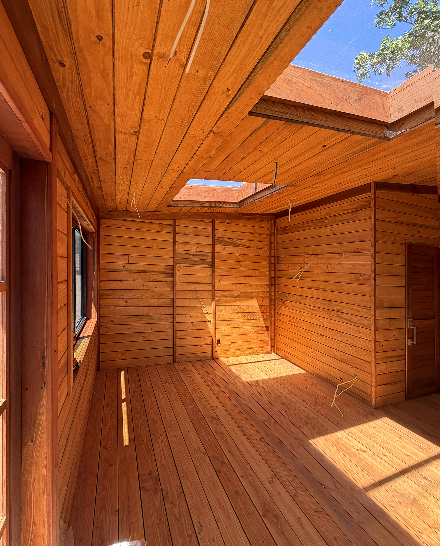
Palo Alto Backyard Cabin (Options: 18' L, 16' W, Without Porch, Structural Deck - Interior and 4' Exterior, California Redwood, Sugar Pine Internal Walls and Ceiling, Windows Purchased Locally, With Two 3' x 5' Skylights, Metal Roof, Custom Railings and Steps, Electrical Wire Trim on the Walls, Transparent Premium Sealant). Photo Courtesy of A. Ramon of South San Francisco, California.
-
Palo Alto Backyard Cabin (Options: 18' L, 16' W, Without Porch, Structural Deck - Interior and 4' Exterior, California Redwood, Sugar Pine Internal Walls and Ceiling, Windows Purchased Locally, With Two 3' x 5' Skylights, Metal Roof, Custom Railings and Steps, Electrical Wire Trim on the Walls, Transparent Premium Sealant). Photo Courtesy of A. Ramon of South San Francisco, California.
-
Palo Alto Backyard Cabin (Options: 18' L, 16' W, Without Porch, Structural Deck - Interior and 4' Exterior, California Redwood, Sugar Pine Internal Walls and Ceiling, Windows Purchased Locally, With Two 3' x 5' Skylights, Metal Roof, Custom Railings and Steps, Electrical Wire Trim on the Walls, Transparent Premium Sealant). Photo Courtesy of A. Ramon of South San Francisco, California.
-
Palo Alto Backyard Cabin (Options: 18' L, 16' W, Without Porch, Structural Deck - Interior and 4' Exterior, California Redwood, Sugar Pine Internal Walls and Ceiling, Windows Purchased Locally, With Two 3' x 5' Skylights, Metal Roof, Custom Railings and Steps, Electrical Wire Trim on the Walls, Transparent Premium Sealant). Photo Courtesy of A. Ramon of South San Francisco, California.
-
Palo Alto Backyard Cabin (Options: 18' L, 16' W, Without Porch, Structural Deck - Interior and 4' Exterior, California Redwood, Sugar Pine Internal Walls and Ceiling, Windows Purchased Locally, With Two 3' x 5' Skylights, Metal Roof, Custom Railings and Steps, Electrical Wire Trim on the Walls, Transparent Premium Sealant). Photo Courtesy of A. Ramon of South San Francisco, California.
-
Palo Alto Backyard Cabin (Options: 18' L, 16' W, Without Porch, Structural Deck - Interior and 4' Exterior, California Redwood, Sugar Pine Internal Walls and Ceiling, Windows Purchased Locally, With Two 3' x 5' Skylights, Metal Roof, Custom Railings and Steps, Electrical Wire Trim on the Walls, Transparent Premium Sealant). Photo Courtesy of A. Ramon of South San Francisco, California.
-
Palo Alto Backyard Cabin (Options: 18' L, 16' W, Without Porch, Structural Deck - Interior and 4' Exterior, California Redwood, Sugar Pine Internal Walls and Ceiling, Windows Purchased Locally, With Two 3' x 5' Skylights, Metal Roof, Custom Railings and Steps, Electrical Wire Trim on the Walls, Transparent Premium Sealant). Photo Courtesy of A. Ramon of South San Francisco, California.
-
Palo Alto Backyard Cabin (Options: 18' L, 16' W, Without Porch, Structural Deck - Interior and 4' Exterior, California Redwood, Sugar Pine Internal Walls and Ceiling, Windows Purchased Locally, With Two 3' x 5' Skylights, Metal Roof, Custom Railings and Steps, Electrical Wire Trim on the Walls, Transparent Premium Sealant). Photo Courtesy of A. Ramon of South San Francisco, California.
-
Palo Alto Backyard Cabin (Options: 18' L, 16' W, Without Porch, Structural Deck - Interior and 4' Exterior, California Redwood, Sugar Pine Internal Walls and Ceiling, Windows Purchased Locally, With Two 3' x 5' Skylights, Metal Roof, Custom Railings and Steps, Electrical Wire Trim on the Walls, Transparent Premium Sealant). Photo Courtesy of A. Ramon of South San Francisco, California.
-
Palo Alto Backyard Cabin (Options: 18' L, 16' W, Without Porch, Structural Deck - Interior and 4' Exterior, California Redwood, Sugar Pine Internal Walls and Ceiling, Windows Purchased Locally, With Two 3' x 5' Skylights, Metal Roof, Custom Railings and Steps, Electrical Wire Trim on the Walls, Transparent Premium Sealant). Photo Courtesy of A. Ramon of South San Francisco, California.
-
Palo Alto Backyard Cabin (Options: 18' L, 16' W, Without Porch, Structural Deck - Interior and 4' Exterior, California Redwood, Sugar Pine Internal Walls and Ceiling, Windows Purchased Locally, With Two 3' x 5' Skylights, Metal Roof, Custom Railings and Steps, Electrical Wire Trim on the Walls, Transparent Premium Sealant). Photo Courtesy of A. Ramon of South San Francisco, California.
-
Palo Alto Backyard Cabin (Options: 18' L, 16' W, Without Porch, Structural Deck - Interior and 4' Exterior, California Redwood, Sugar Pine Internal Walls and Ceiling, Windows Purchased Locally, With Two 3' x 5' Skylights, Metal Roof, Custom Railings and Steps, Electrical Wire Trim on the Walls, Transparent Premium Sealant). Photo Courtesy of A. Ramon of South San Francisco, California.
-
Palo Alto Backyard Cabin (Options: 18' L, 16' W, Without Porch, Structural Deck - Interior and 4' Exterior, California Redwood, Sugar Pine Internal Walls and Ceiling, Windows Purchased Locally, With Two 3' x 5' Skylights, Metal Roof, Custom Railings and Steps, Electrical Wire Trim on the Walls, Transparent Premium Sealant). Photo Courtesy of A. Ramon of South San Francisco, California.
-
Palo Alto Backyard Cabin (Options: 18' L, 16' W, Without Porch, Structural Deck - Interior and 4' Exterior, California Redwood, Sugar Pine Internal Walls and Ceiling, Windows Purchased Locally, With Two 3' x 5' Skylights, Metal Roof, Custom Railings and Steps, Electrical Wire Trim on the Walls, Transparent Premium Sealant). Photo Courtesy of A. Ramon of South San Francisco, California.
-
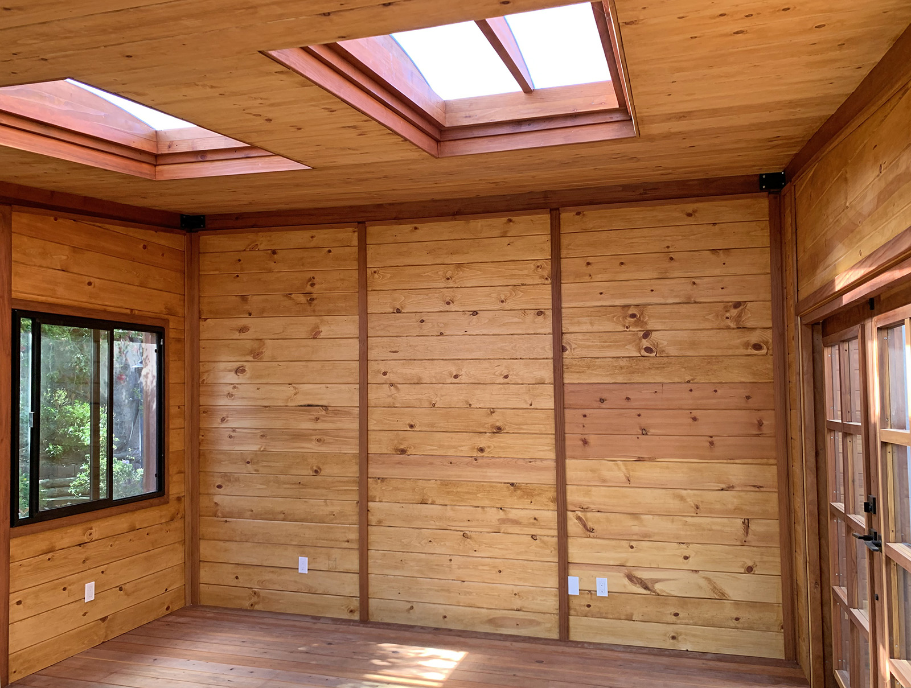
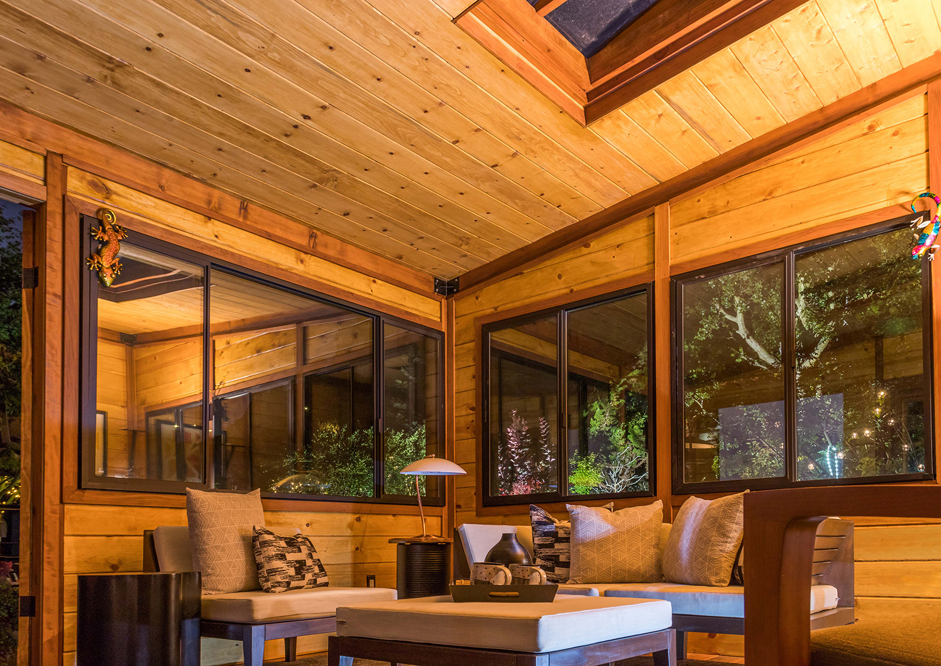
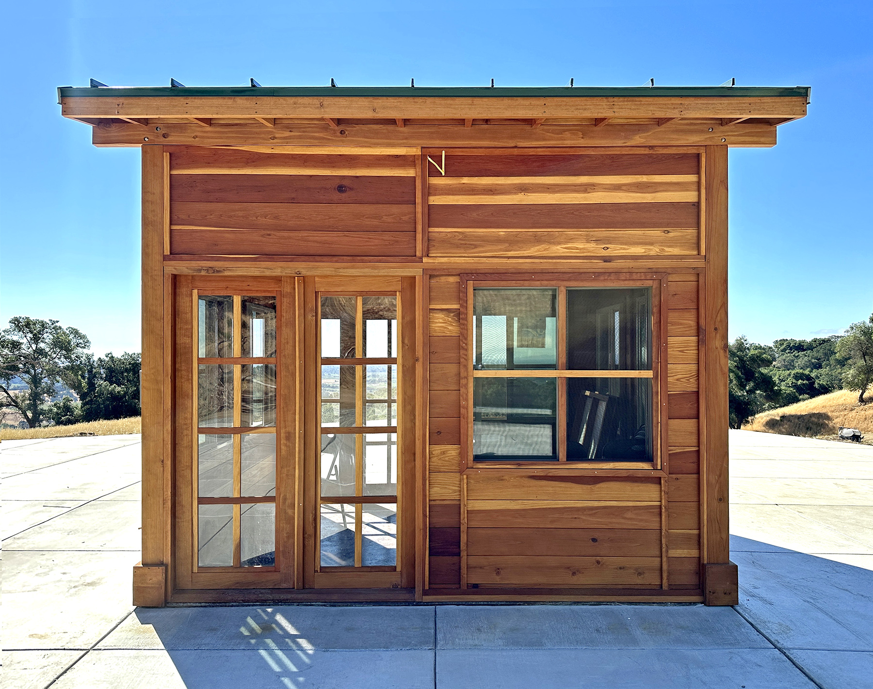
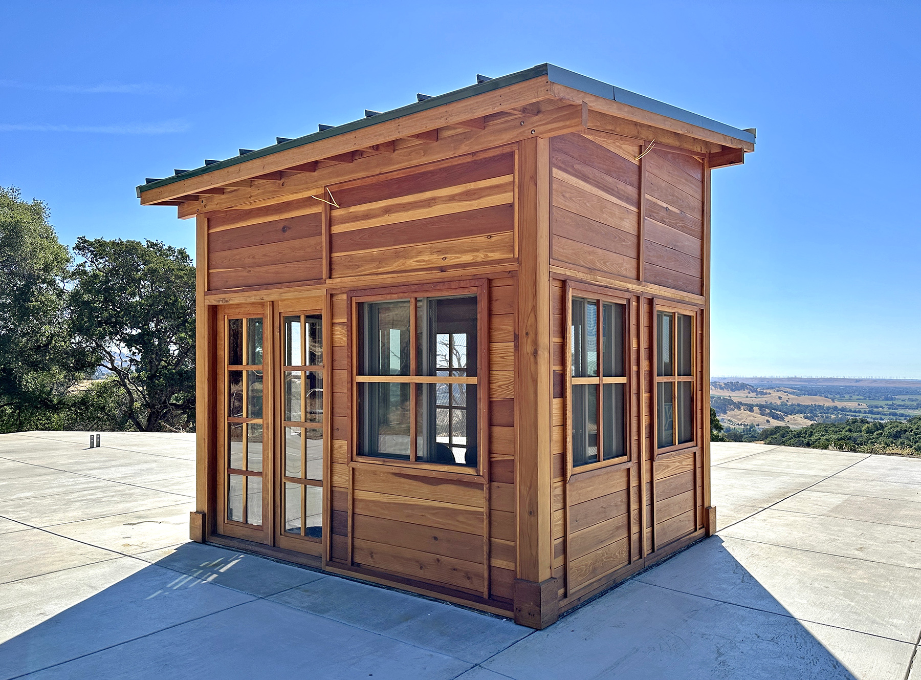
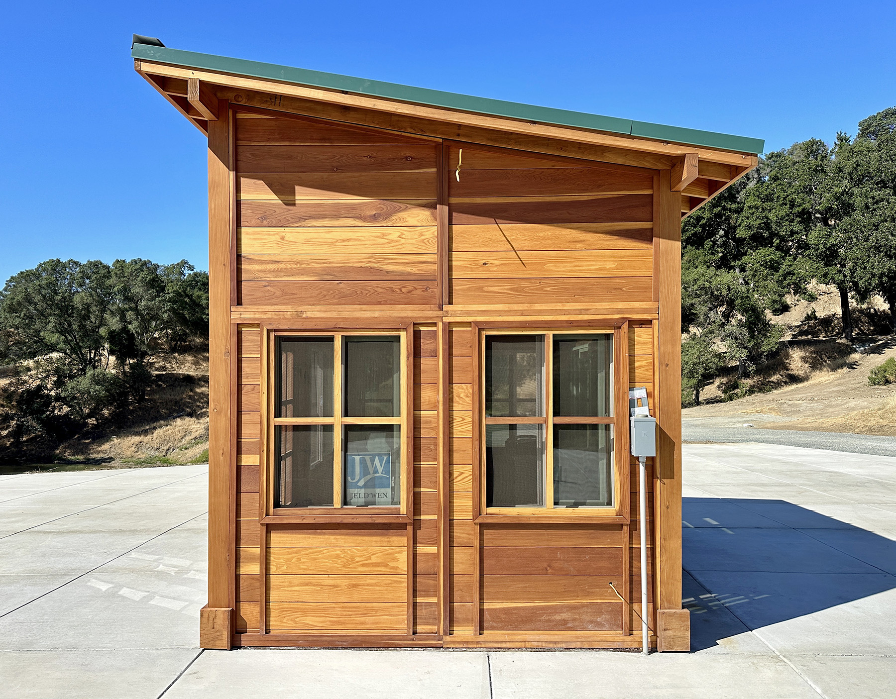
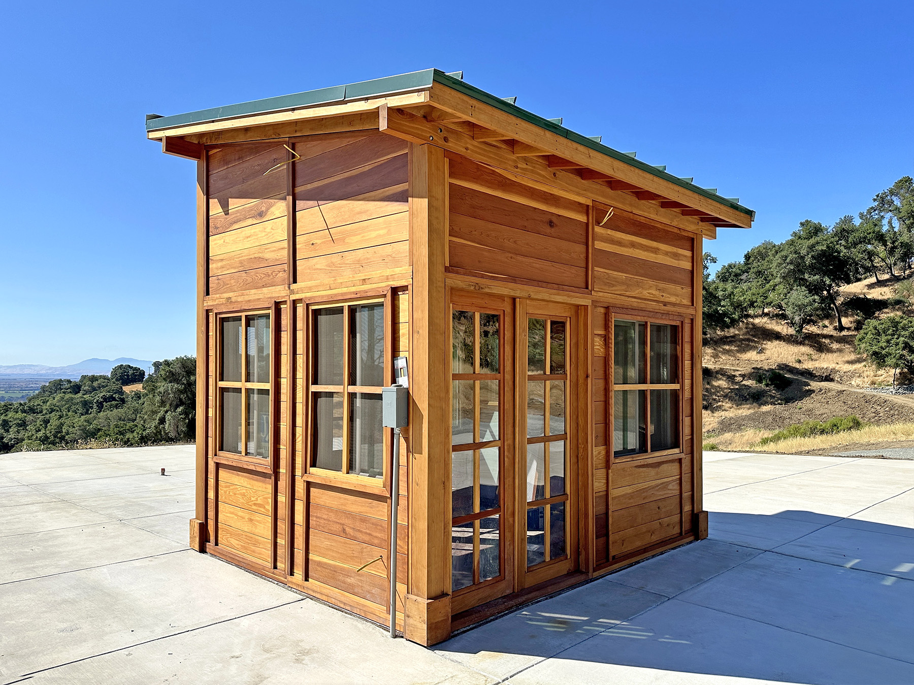
Palo Alto Backyard Cabin (Options: 10' L, 12' W, Without Porch, California Redwood for Exterior Finished, Douglas-fir Internal Walls and Framing, With 2 French Doors, Slidding Windows, Windows Purchased Locally, With 4' x 4' Skylight, Metal Roof, Electrical Wire Trim on the Walls, Transparent Premium Sealant). Photo Courtesy of M. Diaz of Fairfield, CA.
-
Palo Alto Backyard Cabin (Options: 10' L, 12' W, Without Porch, California Redwood for Exterior Finished, Douglas-fir Internal Walls and Framing, With 2 French Doors, Slidding Windows, Windows Purchased Locally, With 4' x 4' Skylight, Metal Roof, Electrical Wire Trim on the Walls, Transparent Premium Sealant). Photo Courtesy of M. Diaz of Fairfield, CA.
-
Palo Alto Backyard Cabin (Options: 10' L, 12' W, Without Porch, California Redwood for Exterior Finished, Douglas-fir Internal Walls and Framing, With 2 French Doors, Slidding Windows, Windows Purchased Locally, With 4' x 4' Skylight, Metal Roof, Electrical Wire Trim on the Walls, Transparent Premium Sealant). Photo Courtesy of M. Diaz of Fairfield, CA.
-
Palo Alto Backyard Cabin (Options: 10' L, 12' W, Without Porch, California Redwood for Exterior Finished, Douglas-fir Internal Walls and Framing, With 2 French Doors, Slidding Windows, Windows Purchased Locally, With 4' x 4' Skylight, Metal Roof, Electrical Wire Trim on the Walls, Transparent Premium Sealant). Photo Courtesy of M. Diaz of Fairfield, CA.
-
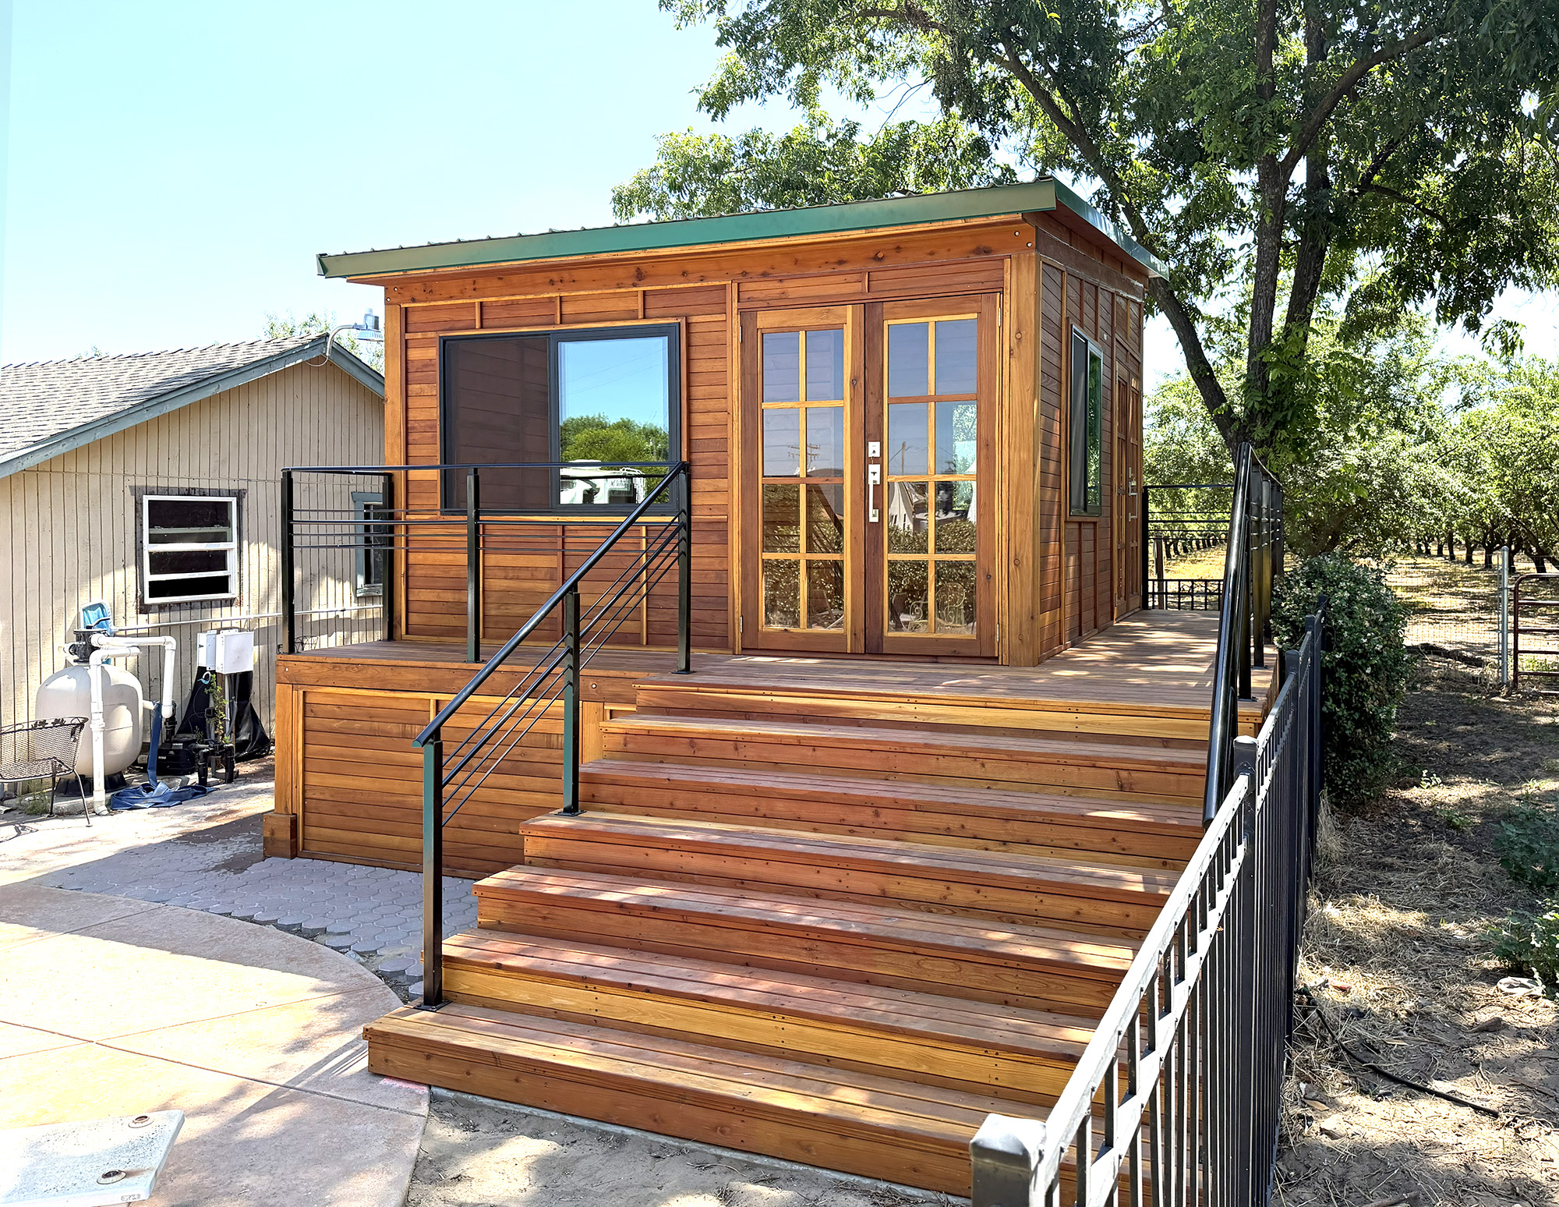
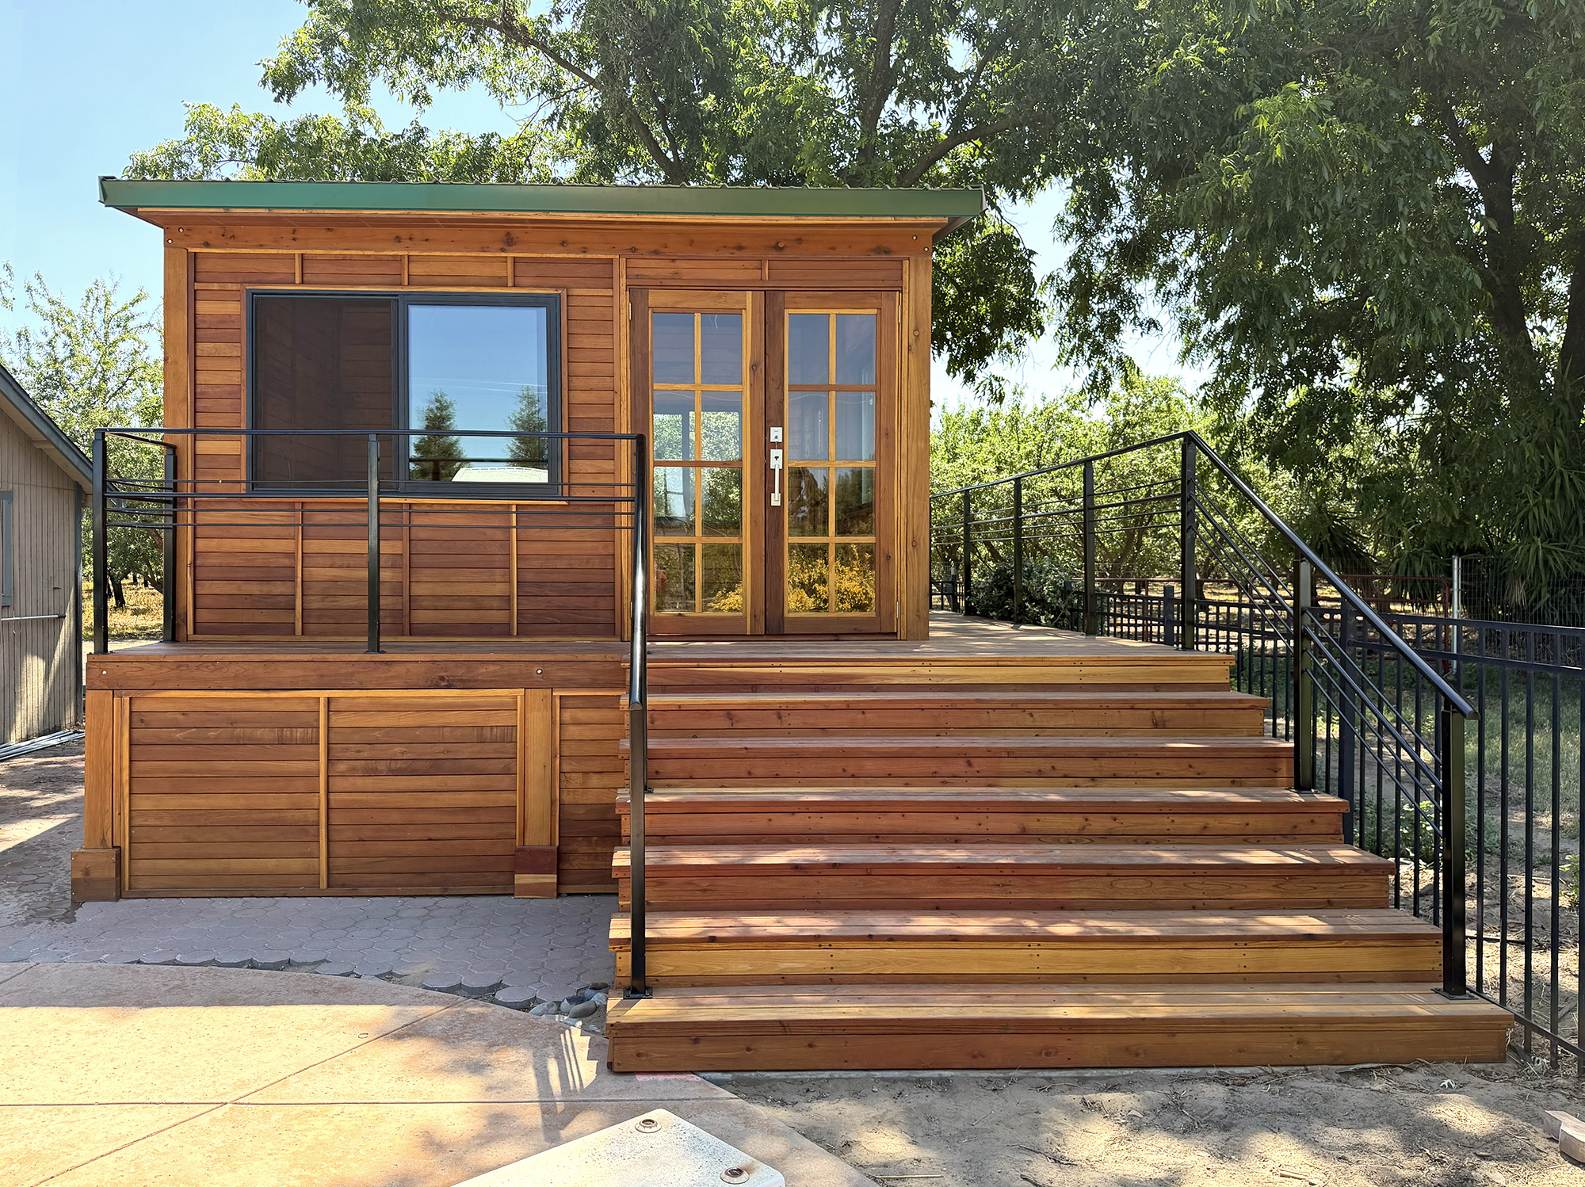
Custom Palo Alto Backyard Cabin (Options: 18' L, 16' W, With 19' x 19' Structural Deck with Steps, California Redwood for Exterior Finished, Douglas-fir Internal Walls and Framing, Double Door, Slidding Windows, Windows Purchased Locally, With Two 2' x 2' Skylights, Metal Roof, Electrical Wire Trim on the Walls, Transparent Premium Sealant). Photo Courtesy of R. and M. Hegwood of Ceres, CA.
-
Custom Palo Alto Backyard Cabin (Options: 18' L, 16' W, With 19' x 19' Structural Deck with Steps, California Redwood for Exterior Finished, Douglas-fir Internal Walls and Framing, Double Door, Slidding Windows, Windows Purchased Locally, With Two 2' x 2' Skylights, Metal Roof, Electrical Wire Trim on the Walls, Transparent Premium Sealant). Photo Courtesy of R. and M. Hegwood of Ceres, CA.
-
Custom Palo Alto Backyard Cabin (Options: 18' L, 16' W, With 19' x 19' Structural Deck with Steps, California Redwood for Exterior Finished, Douglas-fir Internal Walls and Framing, Double Door, Slidding Windows, Windows Purchased Locally, With Two 2' x 2' Skylights, Metal Roof, Electrical Wire Trim on the Walls, Transparent Premium Sealant). Photo Courtesy of R. and M. Hegwood of Ceres, CA.
-
Custom Palo Alto Backyard Cabin (Options: 18' L, 16' W, With 19' x 19' Structural Deck with Steps, California Redwood for Exterior Finished, Douglas-fir Internal Walls and Framing, Double Door, Slidding Windows, Windows Purchased Locally, With Two 2' x 2' Skylights, Metal Roof, Electrical Wire Trim on the Walls, Transparent Premium Sealant). Photo Courtesy of R. and M. Hegwood of Ceres, CA.
-
Custom Palo Alto Backyard Cabin (Options: 18' L, 16' W, With 19' x 19' Structural Deck with Steps, California Redwood for Exterior Finished, Douglas-fir Internal Walls and Framing, Double Door, Slidding Windows, Windows Purchased Locally, With Two 2' x 2' Skylights, Metal Roof, Electrical Wire Trim on the Walls, Transparent Premium Sealant). Photo Courtesy of R. and M. Hegwood of Ceres, CA.
 From the Forest, For the Forest since 1995











 Customer Reviews
 The Presidential Bench
 Contact & Help